
Fitting cardio equipment into a Singapore HDB flat requires a careful balance between personal fitness goals and spatial harmony. While a stairs climber offers an exceptionally high-efficiency cardiovascular workout, its vertical design and physical footprint can easily disrupt the flow of a compact home if not planned correctly. To prevent your workout machine from blocking daily walkways, you must evaluate the static footprint of the equipment, the dynamic clearance required during exercise, and the vertical limits of your ceiling.
Choosing the right size stairs climber involves assessing your flat’s layout, understanding the dimensional differences between equipment types, and applying precise spatial measurements before making a purchase. By taking these steps, you can maintain a safe, comfortable living environment while achieving your fitness objectives.
Understanding HDB Space Constraints and Walkway Clearances
Modern HDB flats, particularly Build-To-Order (BTO) units, are designed with highly optimized floor plans where every square meter counts. The primary spatial goal when introducing any large fitness equipment is keeping daily traffic paths completely clear of obstacles. These critical pathways run from the main entrance to the bedrooms, kitchen, bathrooms, and the household shelter. If a machine encroaches on these zones, it becomes a persistent daily frustration and a safety hazard.
Products mentioned in this guide
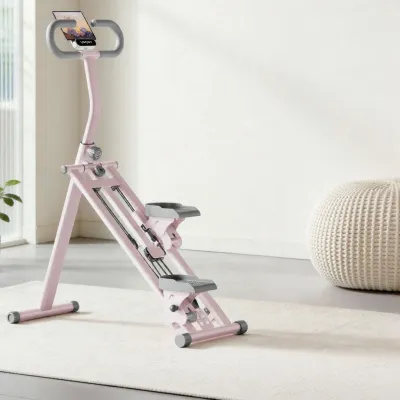
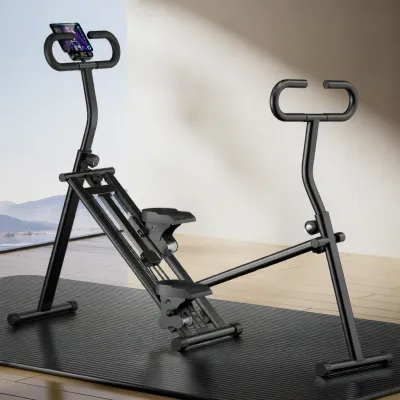
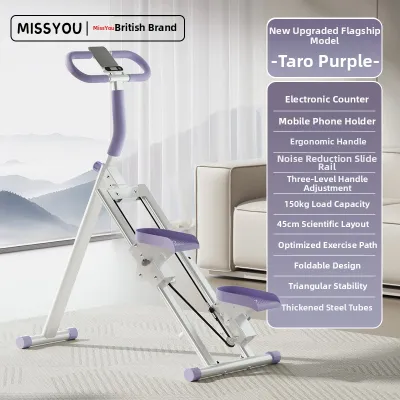
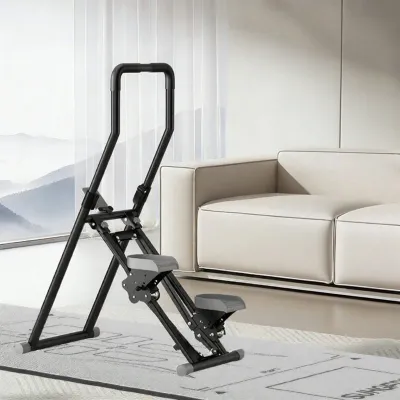
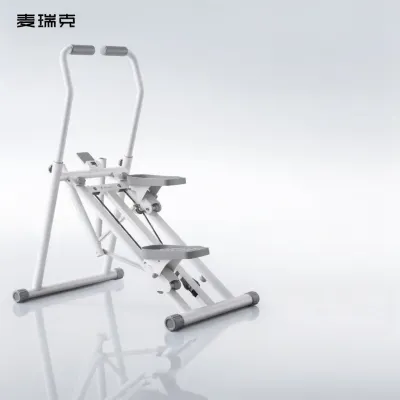
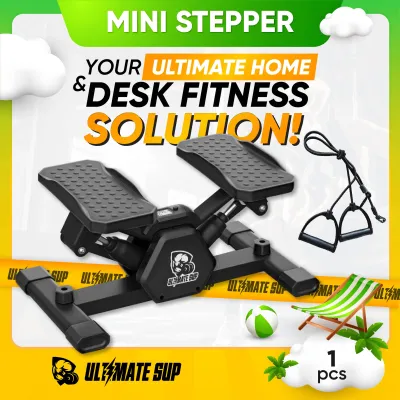
Prices are valid at publication and may change. Please refer to the product page for the latest price.
In interior design and spatial ergonomics, maintaining a clear walking width of 60 cm to 90 cm is standard for comfortable movement. A width of 60 cm is the absolute minimum required for a single person to pass through sideways, while 90 cm allows one person to walk comfortably forward-facing without feeling squeezed. When positioning a stairs climber, these clearances must be preserved to ensure the flat remains easy to navigate.
HDB-specific layouts present unique architectural features that you must accommodate. For instance, the heavy steel door of the household shelter (bomb shelter) must have a completely unobstructed swing radius to comply with safety standards and remain functional during emergencies. Similarly, the main entrance door and bedroom doors require full clearance to open wide. Placing a bulky machine too close to these doors can restrict access or cause damage to both the wall and the equipment.
Furthermore, Singapore’s tropical climate makes natural cross-ventilation highly desirable. Blocking large windows or sliding balcony doors with tall fitness gear can restrict airflow, making your living space feel warm and stuffy. A well-placed machine should sit parallel to traffic flows rather than cutting across them, ensuring your household members do not have to navigate awkward angles during routine daily activities.
Stairs Climber Footprints: Mini Steppers vs. Full-Size Stepmills
Stair-climbing equipment comes in several distinct configurations, each with vastly different space requirements. Understanding these categories allows you to match the right machine to your available floor area and ceiling height.

Mini Steppers (With or Without Handlebars) For highly constrained spaces, such as 2-room Flexi or 3-room HDB flats, mini steppers offer an incredibly compact footprint. These devices typically measure around 40 cm to 50 cm in width and 30 cm to 40 cm in depth. Because of their low profile, models without handlebars can be easily slid under a bed, placed inside a wardrobe, or tucked into a service yard corner when not in use. Even models with simple, non-folding handlebars remain highly unobtrusive and can easily sit in a small corner without disrupting the room’s visual flow. These are generally very budget-friendly, often costing under S$150.
Compact and Folding Home Stair Climbers Mid-sized home stair climbers strike a balance between workout intensity and space efficiency. These machines often feature a narrower base and foldable handlebars, allowing them to be leaned against a wall or stored in a closet after use. A typical compact stairs climber occupies a static footprint of approximately 70 cm by 100 cm. Because they are engineered specifically for residential use, their step-up height is lower than commercial alternatives, making them highly compatible with standard apartment layouts. These mid-tier models typically range from S$300 to S$1,500.
Full-Size Stepmills (Rotating Stairs) Commercial-style stepmills, which feature a continuous revolving staircase, provide an intense workout but demand a massive, permanent footprint. These machines can easily exceed 80 cm in width, 140 cm in length, and 160 cm in height, with weights often exceeding 100 kg. They cannot be folded or easily moved, meaning they require a dedicated, permanent corner of a room and can cost upwards of S$3,000.
The Ceiling Height Factor Ceiling height is a critical, often overlooked constraint in Singapore apartments. Typical HDB ceilings range from 2.6 meters to 2.8 meters. When using a full-size stepmill, the user stands on a platform that is already 50 cm to 80 cm off the ground. If you are 1.8 meters tall and stand on a 60 cm platform, your head will be at 2.4 meters. Under a 2.6-meter ceiling, this leaves a mere 20 cm of clearance. This tight margin poses a severe risk of head injury during dynamic movement. It is absolutely vital to verify that your chosen stairs climber does not place you directly beneath ceiling fans, low-hanging pendant lights, or exposed structural beams.
How to Measure Your Space for a Stairs Climber
To ensure your new stairs climber fits seamlessly, you must conduct a thorough physical measurement of your home. This process goes beyond simply looking at the manufacturer’s product dimensions on a website.
Static vs. Dynamic Space The manufacturer’s specifications list the static footprint—the physical dimensions of the machine when it is turned off and unused. However, you must calculate the dynamic space required during an active workout. As you climb, your body naturally sways slightly from side to side, and your arms may swing outward if you are not holding the handrails. Additionally, your head and upper body will rise and fall. Ensure you add a safety buffer of at least 30 cm on either side of the machine and at least 50 cm of vertical clearance above your head when standing at the highest point of the climbing cycle.
Entry and Exit Clearance Safe mounting and dismounting require dedicated clearance zones. Most stair climbers are designed to be boarded from the rear or the sides. If you place the rear of the machine flush against a wall or a TV console, you risk tripping or falling when trying to get off after an exhausting workout. Keep a clear zone of at least 60 cm behind the machine’s lowest step to allow for a safe, unobstructed exit.
The “Doorway and Lift Test” One of the most common delivery disasters in Singapore is purchasing a machine that cannot physically enter the home. Before ordering, measure the width and height of your HDB lift door, the common corridor turns, your main front door, and the door of the specific room where the machine will live. While some compact machines are delivered flat-packed, larger stepmills often arrive pre-assembled or in massive boxes that cannot navigate tight 90-degree corridor turns or standard 80 cm bedroom doors.
Power Cord Management Electric stair climbers require proximity to a wall outlet. You must plan your layout so that the power cord runs directly along the wall rather than stretching across a daily walkway. A loose cord crossing a corridor is a severe tripping hazard for family members, especially children and the elderly, and can lead to the machine being violently unplugged or damaged.
Smart Placement Strategies for Compact HDB Layouts
Integrating fitness equipment into your home does not mean you have to sacrifice your interior design. With strategic placement, you can maintain both functionality and aesthetics.
Corner and Alcove Placement Utilizing dead corners in your living room or master bedroom is the most effective way to keep the center of the room open. Placing the stairs climber in a corner preserves the natural sightlines of the room, making the space feel larger. Ensure that the machine is angled slightly if needed to maintain the necessary side and rear clearances.
Multi-Purpose Zones If you do not have a dedicated spare room, consider integrating the equipment into an existing multi-purpose area, such as a home office or study. Placing the climber near a TV console allows you to stay entertained during workouts, making the exercise routine more enjoyable. The key is to position the machine parallel to existing furniture lines so it looks like an intentional part of the room’s layout rather than an afterthought.
Balcony and Service Yard Considerations Some HDB owners look to balconies or service yards to keep fitness equipment out of the main living areas. While this saves indoor space, it introduces environmental challenges. Singapore’s high humidity, heavy rainfall, and salt air can rapidly corrode metal components and damage sensitive electronics. If you choose to place your machine in a semi-outdoor area, ensure it is fully protected by weatherproof blinds or covers. Additionally, verify that the floor surface does not become slippery when wet, and check structural weight limits to ensure the floor can support heavy equipment.
Visual Integration To prevent your home from looking like a commercial gym, select equipment with neutral color palettes—such as matte black, slate grey, or white—that match your walls and furniture. Installing strategic lighting or placing a mirror nearby can also open up the area, making the workout zone feel bright, spacious, and inviting rather than cramped and imposing.
Common Sizing Mistakes to Avoid Before Buying
Avoiding common spatial pitfalls can save you from costly return fees and safety hazards.
Ignoring the User’s Height A machine that fits perfectly for a 1.6-meter user may be completely unusable for a family member who is 1.8 meters tall. Always calculate the ceiling clearance using the height of the tallest household member who plans to use the stairs climber. If the clearance is insufficient, you must look for a model with a lower step-up height or opt for a mini stepper.
Forgetting Ventilation and Heat Dissipation Stair climbers, particularly those with motorized resistance systems, generate significant heat during operation. Placing the machine flush against a wall, heavy curtains, or upholstered furniture blocks the motor’s cooling vents. This lack of airflow can cause the motor to overheat, shortening the lifespan of the machine and creating a potential fire hazard. Always maintain at least 10 cm to 15 cm of open space around the motor housing.
Overlooking Floor Protection Thickness Heavy cardio equipment can easily scratch, dent, or discolor HDB flooring, whether it is vinyl, laminate, parquet, or polished tiles. To protect your floors and dampen vibration noise for your downstairs neighbors, you must place a high-density equipment mat underneath the machine. Remember to factor the thickness of this mat (typically 6 mm to 12 mm) into your total ceiling clearance and step-up height calculations.
Frequently Asked Questions (FAQ)
How much clearance do I need behind and around a stair climber?
For safe operation, you should maintain a minimum clearance of 60 cm behind the stairs climber to allow for safe mounting and emergency dismounting. Additionally, keep at least 30 cm of clear space on both sides of the machine. Always consult your specific model’s manufacturer manual, as clearance requirements can vary based on the equipment’s design and safety mechanisms.
Can I place a heavy stair climber on an HDB raised floor or platform?
It is highly recommended to place heavy, dynamic-load fitness equipment directly on the original concrete slab of your HDB flat. Raised wooden platforms, laminate steps, or custom carpentry features may not have the structural load-bearing capacity to handle the combined weight of a heavy machine and an active user. Placing the equipment on a raised platform can lead to structural sagging, squeaking, and increased noise transmission to your downstairs neighbors.
Community discussion
Share your experience or ask a question. Comments are reviewed before publication.