
To fit a gym bench into a small HDB bedroom or study room in Singapore, you must look beyond the static dimensions of the equipment. While a standard flat bench might only occupy a physical footprint of about 120 cm by 45 cm, the actual space required to perform exercises safely is significantly larger. A successful home setup requires balancing the physical limits of a typical 9-to-12 square meter HDB room with the dynamic clearance needed for your body and weights during a workout.
Choosing the wrong size can lead to cramped workouts, damaged walls, or an unusable room. By understanding how to measure your space and calculate active clearance, you can select a bench that supports your fitness goals without compromising your daily living environment.
Quick Guide: Evaluating Gym Bench Fit in Small Rooms
When planning a home gym in a compact room, the most critical concept to understand is the difference between static storage space and active workout space. The physical footprint refers to the exact dimensions of the bench when it is resting on the floor. In contrast, the operational footprint includes the space occupied by the bench, your body, and the path of your weights during an exercise.
Products mentioned in this guide
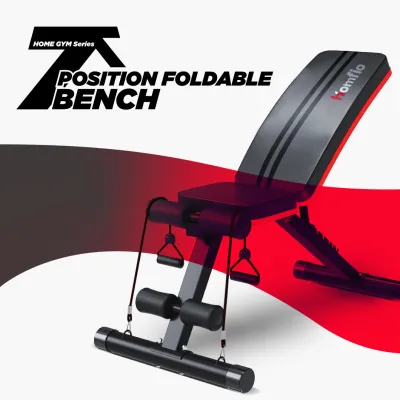
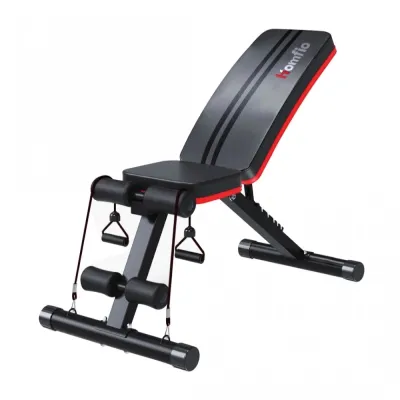
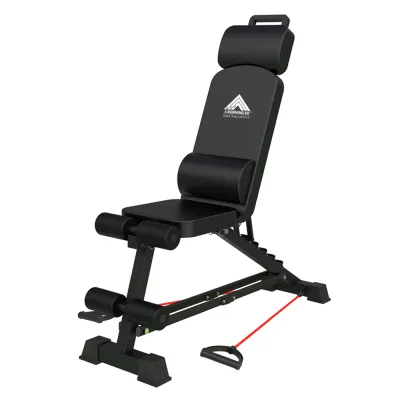
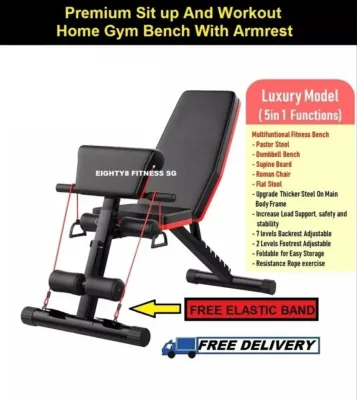
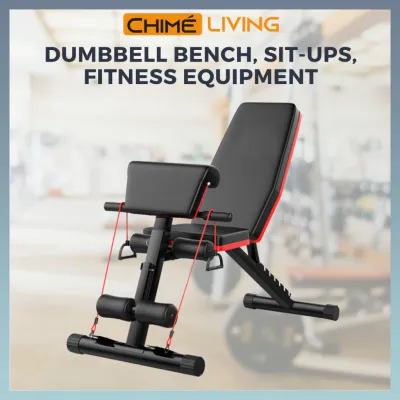
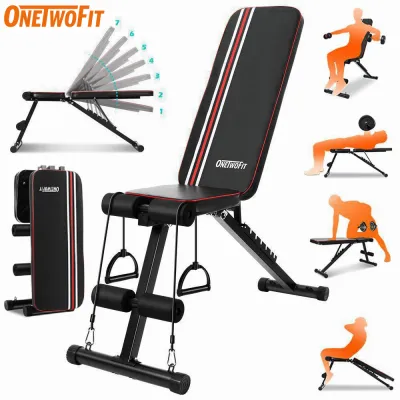
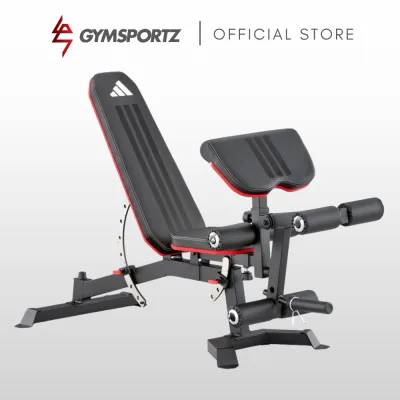
Prices are valid at publication and may change. Please refer to the product page for the latest price.
A bench must allow for safe entry, exit, and unrestricted movement. If you have to squeeze past a bed frame or shimmy along a wardrobe just to sit on your bench, the setup is inherently unsafe. In an emergency, such as needing to drop a heavy dumbbell, a cramped space increases the risk of injury or property damage.
Balancing your fitness goals with the room’s primary purpose is essential for long-term satisfaction. If the room serves as a study or bedroom, the gym equipment must not interfere with daily productivity or rest. A bench that blocks the path to your desk or wardrobe will quickly become a source of frustration, highlighting the need for highly adaptable or easily stowed equipment.
How to Measure Your HDB Bedroom or Study Room
Accurately measuring your room is the foundation of a safe and functional workout space. Begin by clearing the floor area where you intend to place the bench. Use a metal measuring tape to record the absolute wall-to-wall length and width of the room, rather than relying on general floor plans which may not account for structural variations.

Identify and measure any irregular architectural features. Many HDB layouts include structural pillars, recessed alcoves, or built-in wardrobes that protrude into the room. Measure the depth and width of these features carefully, as they directly reduce the continuous flat floor space available for your bench and workout mat.
Account for the functional clearance of existing furniture and fixtures. Measure the swing radius of bedroom doors, wardrobe doors, and study drawers. Additionally, look for low-hanging air-conditioning trunking, window sills, or wall-mounted shelves that could restrict your movement or prevent you from placing the bench close to a wall.
Map out a permanent “keep clear” zone for daily walkways. This zone represents the path you need to navigate the room comfortably when not exercising. Mark this area on a simple sketch of your room; your bench’s active workout footprint should ideally not encroach on this pathway, ensuring the room remains fully functional throughout the day.
Calculating the Total Footprint: Bench Dimensions Plus Workout Clearance
To find the true space required for your workouts, you must add lateral clearance to the width of your bench. When performing exercises like dumbbell chest presses or lateral raises, your arms extend far beyond the sides of the pad. To calculate this, measure your arm span from fingertip to fingertip and add the length of the dumbbells you plan to use.
As a general guideline, you should maintain at least 60 cm to 90 cm of clear space on both the left and right sides of the bench. This buffer prevents your hands or weights from striking walls, glass windows, computer monitors, or nearby furniture during high-intensity movements.
Longitudinal clearance is equally important for safety and accessibility. You need sufficient space at the head of the bench for exercises like overhead tricep extensions, and at the foot of the bench to safely stand up or sit down. Ensure there is at least 50 cm of unobstructed space at both ends of the bench to allow for safe mounting, dismounting, and weight adjustments.
Do not overlook vertical clearance and ceiling height. Standard HDB ceilings are typically about 2.6 meters high, but this can be lower if you have false ceilings or decorative light fixtures. When using an adjustable bench in an incline or military press position, the backrest rises significantly; verify that your head and hands will not strike ceiling fans, hanging lights, or wall-mounted air conditioners during overhead lifts.
Space-Saving Gym Bench Designs for Compact Spaces
Foldable and flat-stow benches are highly effective solutions for multi-purpose HDB rooms. These benches feature frames that fold down to a thickness of 15 cm to 20 cm, allowing them to be slid under a bed frame or stood upright inside a wardrobe when not in use. When evaluating these models, prioritize structural integrity by checking the manufacturer’s rated weight capacity and the robustness of the locking hinge mechanisms.
Compact or short-back benches offer a smaller physical footprint but come with specific trade-offs. A shorter backrest reduces the overall length of the bench, making it easier to fit into tight corners. However, this design may not provide adequate head or neck support for taller individuals during flat or incline exercises, so you must verify the backrest length against your torso measurement.
Multi-functional or storage benches integrate weight racks or storage compartments directly into the bench frame. While this design helps consolidate your equipment and keeps dumbbells off the floor, these benches are often significantly heavier and bulkier than standard models. Assess whether the convenience of built-in storage outweighs the difficulty of moving the bench if you need to clear the room frequently.
Common Sizing and Placement Mistakes to Avoid
One of the most frequent errors is ignoring the “in-use” dimensions of adjustable benches. An incline-decline bench often extends horizontally as it is adjusted to different angles, meaning its footprint changes depending on the exercise. Always refer to the manufacturer’s maximum extended length rather than the static flat dimensions when planning your layout.
Placing the bench too close to walls or furniture is another common mistake that limits your workout efficiency. Squeezing the bench against a wall to save space often results in scuffed paint, damaged plaster, or restricted elbow room during heavy lifts. Maintaining a small safety buffer around the entire perimeter of the bench ensures you have the physical and psychological breathing room needed for safe training.
Overlooking proper floor protection can lead to costly damage to HDB flooring, such as vinyl, laminate, or parquet. You must plan for high-density rubber mats or interlocking foam tiles that extend well beyond the physical base of the bench. This protective layer cushions the impact of dropped weights, prevents the bench from sliding during dynamic movements, and dampens noise for your neighbors downstairs.
Frequently Asked Questions (FAQ)
Can I use an adjustable incline bench in a room with a standard ceiling?
Yes, you can use an adjustable incline bench in a room with a standard HDB ceiling, but you must verify the vertical clearance beforehand. Measure your ceiling height and subtract the height of the bench at its steepest incline angle, then subtract your seated torso height from your hips to your extended hands. Ensure this calculation leaves a safe margin of at least 30 cm to avoid contact with ceiling fans, light fixtures, or low-hanging air-conditioning units.
How much weight capacity should I look for in a compact foldable bench?
When choosing a compact foldable bench, look for a manufacturer-rated weight capacity that comfortably supports your body weight plus the heaviest weights you intend to lift. For most home strength training routines, a minimum total capacity of 200 kg to 250 kg is recommended to ensure structural safety. Because foldable benches rely on moving joints and locking pins, always verify the specifications and warranty conditions to ensure the frame can handle your training load safely.
Community discussion
Share your experience or ask a question. Comments are reviewed before publication.