
Finding the right workout bench for a compact HDB flat requires more than just checking the product’s length and width. To maintain a functional living space, you must account for your body’s movement, equipment clearance, and daily traffic flow. A typical workout bench has a physical footprint of about 120 cm to 140 cm in length and 30 cm to 50 cm in width, but the actual space required during an active workout is significantly larger. To prevent blocking walkways and ensure a safe training environment, you need to calculate your active footprint and choose a bench design that aligns with your home’s layout. This guide provides a practical framework to measure your space, evaluate bench dimensions, and select a design that supports your fitness goals without turning your home into an obstacle course.
How to Measure Your Space and Calculate Clearance Needs
Before browsing online marketplaces or visiting sports stores, you must accurately assess the physical limits of your designated workout area. Start by using a metal measuring tape to find the dimensions of the floor space where you plan to exercise. Always measure from the skirting boards rather than the bare walls, as these baseboards can reduce your available floor width by several centimeters. Additionally, take note of fixed wall elements such as power sockets, light switches, internet ports, and wall-mounted air conditioning units. You must ensure that your workout setup does not block access to these essential utilities or risk damaging them during dynamic movements.
Once you have the base room measurements, you must calculate your “active footprint.” This is the total area required when you are actually performing exercises, which is always larger than the physical dimensions of the workout bench itself. For example, when performing a dumbbell chest press, your elbows and the weights will extend well past the sides of the bench pad. If you are using a barbell, a standard Olympic bar spans 2.2 meters, while shorter home-use barbells typically measure 1.5 to 1.8 meters. You must ensure you have at least 30 cm to 50 cm of clear space beyond the ends of your barbell or dumbbells to prevent hitting walls, windows, or furniture.
Products mentioned in this guide
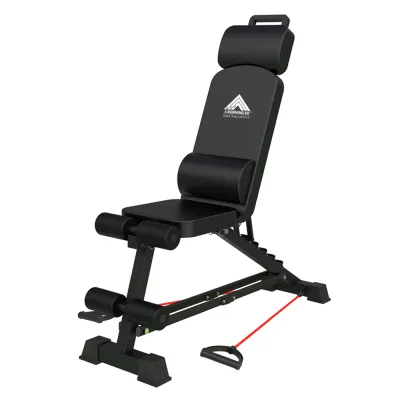
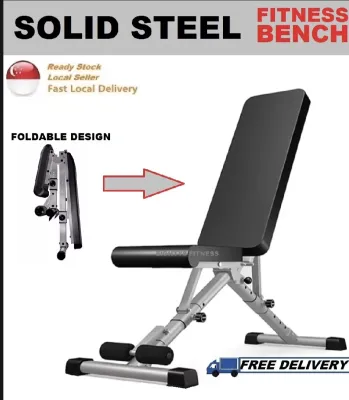
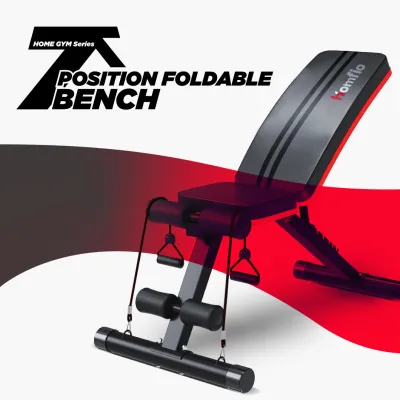
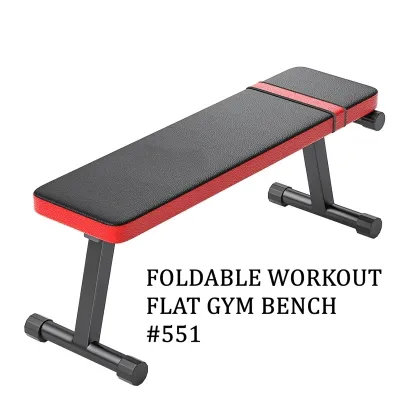

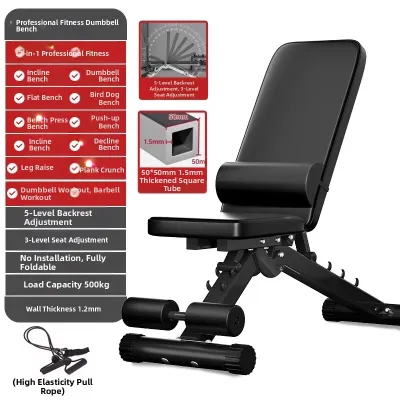
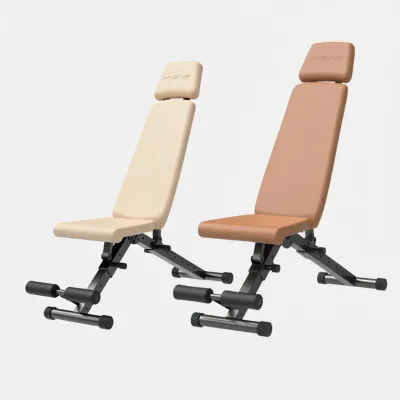
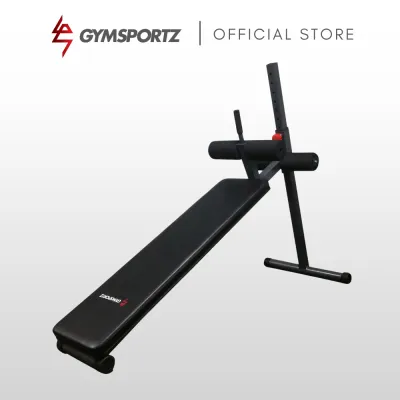
Prices are valid at publication and may change. Please refer to the product page for the latest price.
Finally, you must define and preserve safe walkway clearances around your equipment. In a typical Singapore HDB flat, corridors and walkways require a minimum width of 60 cm to 90 cm to allow household members to move comfortably without tripping. If your workout bench is set up in a shared living room or a narrow study, placing it too close to a primary path will force family members to squeeze past you mid-set, creating a serious safety hazard. Use masking tape to outline the bench’s active footprint on your floor. Walk around the taped area to verify that daily household traffic can continue smoothly while you train.
Matching Bench Dimensions to Your Room Layout
With your space measurements in hand, you can begin comparing different workout bench specifications to find a suitable match. Manufacturers list the maximum length, width, and height of their benches, but these figures often represent the flat, horizontal position. You must also consider how these dimensions change when the bench is adjusted. For instance, when an adjustable bench is set to a high incline or a 90-degree upright position, the overall length of the footprint may decrease slightly, but the height of the backrest will increase significantly.

This height adjustment makes vertical clearance a critical factor, especially in HDB flats with standard ceiling heights or low-hanging fixtures. Before purchasing, check the height of your ceiling and the position of any ceiling fans, decorative light fixtures, or low-hanging air conditioning units. Performing a seated overhead shoulder press on an incline bench requires substantial vertical clearance. If your hands or dumbbells risk contacting a spinning ceiling fan or a low shelf at the top of your lift, you must reposition the bench to a safer area of the room or opt for a lower-profile bench design.
Storage planning is the final step in matching a bench to your layout. If you cannot leave your gym equipment permanently set up, you must plan exactly where it will go after your workout. Measure the clearance height under your bed frame, sofa, or utility closet shelves. Many flat-folding workout benches can collapse to a height of 15 cm to 20 cm, allowing them to slide easily under low furniture. If you plan to store the bench vertically in a corner or behind a door, measure the vertical height of the folded bench to ensure it does not block light switches or stick out into active doorways.
Space-Saving Features to Look for in Compact Flats
When space is at a premium, specific design features can make the difference between a highly functional home gym and a cluttered, frustrating living space. The most important feature for small HDB flats is a reliable folding mechanism. Look for benches with quick-release pull pins or locking detents that allow you to collapse the frame in under a minute without needing specialized tools. Additionally, verify if the bench is designed to stand upright on its own when folded. A self-standing vertical bench occupies a fraction of the floor space of a flat-lying one, making it easy to tuck into a corner of your living room or balcony.
Another key consideration is the design of the bench pad. While wider pads (around 30 cm) offer excellent shoulder support for heavy powerlifting, they also increase the overall bulk of the equipment. For a compact home setup, a pad width of 25 cm to 28 cm often strikes the best balance between comfort, stability, and space efficiency. Ensure the pad features high-density foam padding and a durable, sweat-resistant vinyl cover. High-density foam provides the necessary support for your spine without requiring an excessively thick, bulky pad that adds unnecessary height to the bench.
Lastly, never overlook the importance of built-in transport wheels and integrated handles. A sturdy workout bench made of high-tensile steel can weigh anywhere from 15 kg to over 30 kg. Dragging this weight across vinyl, laminate, or parquet flooring can leave deep scratches and damage your home’s interior. Smooth-rolling transport wheels mounted on the rear stabilizer bar allow you to lift one end of the bench and roll it effortlessly into position. This mobility is essential for multi-purpose rooms, allowing you to quickly clear the space when guests arrive or when cleaning the floor.
Common Sizing and Placement Mistakes to Avoid
Avoiding common spatial planning mistakes will save you from frustration and potential injury. One of the most frequent errors is ignoring the swing radius of doors, windows, and built-in wardrobe panels. A workout bench placed too close to a bedroom door might fit perfectly when the door is closed, but it can completely block entry or exit when in use. Always test the full range of motion of all nearby doors and cabinets with the bench fully extended to ensure you do not trap yourself or block other household members.
Another common mistake is overlooking the floor surface and its impact on stability. Setting up a workout bench on thick, plush rugs, uneven floor tiles, or loose interlocking foam mats can cause the frame to wobble during heavy lifts. This instability compromises your form and increases the risk of injury. For the safest setup, place your bench on a flat, hard floor surface. To protect your flooring from scratches and sweat, use a thin, high-density rubber gym mat. These mats provide a level, non-slip foundation without adding significant height or instability to your setup.
Finally, many homeowners fail to account for the extra length and width introduced by bench accessories. Versatile benches often support add-ons such as leg developer attachments, preacher curl pads, or foot locking rollers for decline exercises. While these accessories expand your training options, they can add 30 cm to 50 cm to the overall length of your bench. If you plan to use these attachments, you must include their dimensions in your initial space calculations to avoid blocking vital walkways during your workouts.
Frequently Asked Questions (FAQ)
Can I keep a workout bench permanently set up in an HDB bedroom? (FAQ)
Keeping a workout bench permanently set up in a standard HDB bedroom is possible, but it depends heavily on your room’s layout and existing furniture. A typical HDB bedroom ranges from 9 to 12 square meters, which must accommodate a bed, wardrobe, and often a study desk. To keep a bench permanently assembled, you will need a dedicated clear area of at least 150 cm by 100 cm. You must ensure this setup does not block the main walkway between the doorway, the bed, and your wardrobe. Additionally, consider the visual clutter; having large gym equipment permanently visible in your sleeping area can make the room feel smaller and less relaxing. If your bedroom is highly compact, a foldable bench that can be tucked away after use is a much more practical choice.
Do foldable workout benches compromise stability for heavy lifting? (FAQ)
Foldable workout benches do not inherently compromise stability, provided they are constructed from high-quality materials and used within their specified limits. When shopping for a foldable bench, always check the manufacturer’s stated maximum weight capacity, which must include both your body weight and the weight of the dumbbells or barbells you plan to lift. Look for frames made from heavy-duty steel and inspect the locking pins and hinge joints. Before starting any exercise session, perform a quick safety check: ensure all pins are fully inserted and locked, check for any frame wobble, and verify that the bench is sitting flat on a level surface. Regular maintenance, such as tightening loose bolts, will ensure your foldable bench remains safe and stable over time.
Community discussion
Share your experience or ask a question. Comments are reviewed before publication.