
Integrating a high-quality cardio machine into a Singapore HDB flat is an excellent way to maintain a consistent fitness routine, but space constraints require careful planning. If you are considering the t200 aspire treadmill, the short answer is yes: it can fit into most standard HDB layouts, including bedrooms, studies, and living areas. However, success depends entirely on understanding the difference between the machine’s static physical dimensions and the larger, non-negotiable safety clearances required during a workout.
Before purchasing any heavy fitness equipment, you must evaluate your flat’s layout, ceiling height, electrical capacity, and structural access. Failing to measure these factors beforehand can lead to unsafe running conditions, damaged flooring, or delivery day complications. By taking systematic measurements and planning your layout around the treadmill’s operational needs, you can enjoy a safe, effective home workout without compromising your living space or disrupting your neighbors.
Understanding the Aspire T200 Footprint and Clearance Needs
To determine if the t200 aspire treadmill is compatible with your home, you must first establish its physical footprint. Always verify the exact length, width, and height from the official manufacturer specification sheet, user manual, or authorized retailer listings before finalizing your purchase, as minor design updates or production batches can introduce slight variations.
Products mentioned in this guide
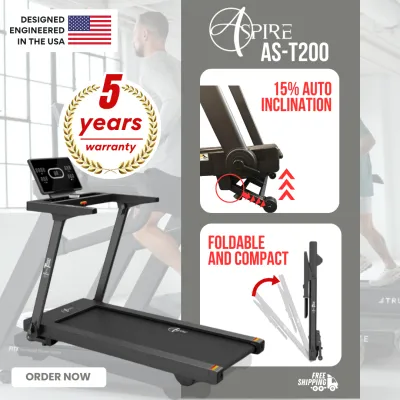
Prices are valid at publication and may change. Please refer to the product page for the latest price.
Physical vs. Operational Footprint
Every treadmill has two distinct footprints that dictate how much space it occupies:
- Static Footprint: This is the basic physical surface area the machine covers when it is assembled and resting on the floor. It is calculated simply by multiplying the unit's maximum length by its maximum width.
- Operational Footprint: This is the actual space required when the machine is in active use. It includes the physical footprint plus the safety buffer zones required around the machine to protect the runner and surrounding furniture.
- Stored Footprint: If the treadmill features a folding deck mechanism, the stored footprint is the vertical and horizontal space it occupies when folded. While a folding mechanism significantly reduces floor coverage when the machine is idle, it increases the vertical height profile, which must be measured to ensure it does not block wall-mounted fixtures or windows.
Mandatory Safety Clearance Zones
Safety clearances are not optional recommendations; they are critical buffers designed to prevent severe impact injuries. If you lose your footing or slip while running, a lack of clearance can trap you between a moving belt and a solid wall.
- Rear Fall Zone: You must maintain a minimum of 2.0 meters of completely unobstructed, flat floor space directly behind the treadmill belt. This area must remain free of walls, furniture, storage boxes, or loose cables.
- Side Clearance Zones: Leave at least 0.5 to 0.6 meters of clear space on both the left and right sides of the treadmill deck. This lateral space allows for natural arm swings, easy mounting and dismounting, and quick emergency exits if the machine needs to be stopped suddenly.
- Front Clearance: Keep a gap of at least 0.3 meters between the front motor hood and the wall to ensure adequate ventilation and prevent the power cord from being bent or pinched against the baseboard.
Evaluating Your HDB Room Dimensions and Delivery Access
Once you understand the space the treadmill itself requires, you must evaluate the specific room where you plan to install it. Measuring a room for fitness equipment involves more than just calculating total square footage; you must map out the usable, unobstructed floor area and ensure the machine can physically reach its destination.

Measuring Your Usable Floor Space
Do not rely on your flat’s original floor plan, as built-in furniture, partition walls, and renovation details alter the actual layout. Clear the target area and use a steel measuring tape to map out the exact floor space. Subtract any space occupied by fixed elements, such as built-in wardrobes, study desks, beds, or low-hanging window sills that cannot be moved. The remaining open floor space must comfortably accommodate both the static footprint of the treadmill and the mandatory safety clearances.
Checking the Delivery Route and Doorways
A common oversight is purchasing a treadmill that fits the room but cannot pass through the entry points of the flat. Treadmills are heavy, bulky items that often arrive in large, heavily padded shipping boxes.
- Lift Access: Measure the height, width, and depth of your HDB lift car door and interior. The delivery team must be able to fit the packaged box into the lift safely.
- Corridors and Turns: Check the common corridor outside your flat. Tight turns, narrow walkways, or shoe racks can block the delivery crew from maneuvering a long box.
- Main Gate and Doors: Measure the clear opening width of your main metal gate, main wooden door, and the door to the target room. Standard HDB bedroom doors are typically 80 to 85 centimeters wide, but older flats may have narrower frames. Compare these measurements against the packaged box dimensions provided by the retailer.
Calculating Ceiling Height and Incline Clearance
Standard HDB ceiling heights generally range from 2.6 to 2.8 meters, though some top-floor units or older estates may vary. You must calculate your maximum operational height to prevent head injuries, especially if you plan to use the treadmill’s incline features. Use this simple calculation:
Step-Up Height of the Treadmill Deck + Your Height + Maximum Incline Elevation + 15 cm (Safety Buffer for Head Bounce)
Compare this total against your room’s actual ceiling height. Additionally, inspect the ceiling directly above the planned treadmill location. Ensure there are no low-hanging light fixtures, ceiling fans, or air-conditioning trunking lines within your vertical movement zone. Running directly beneath an active ceiling fan poses a severe safety hazard.
Critical Installation Factors for HDB Flats
Operating a motorized treadmill in a high-density HDB block introduces unique environmental, electrical, and structural challenges. Addressing these factors during installation ensures safety, protects your investment, and maintains good relations with your neighbors.
Power Supply and Cable Safety
The t200 aspire treadmill utilizes a high-torque motor that draws significant electrical current, especially during startup or when operating at high speeds.
- Direct Wall Connection: Always plug the treadmill directly into a properly grounded 230V wall socket. Avoid using multi-plug adapters or standard household extension cords, which can overheat, cause voltage drops, or trigger your flat's circuit breaker.
- Cable Management: Route the power cable away from high-traffic pathways to prevent tripping hazards. Never run the cable underneath the treadmill deck or frame, as the vibration and movement can wear down the protective insulation and create an electrical hazard.
Ventilation and Motor Cooling
Singapore’s warm, humid climate accelerates heat buildup in motorized fitness equipment. The treadmill’s motor is housed under the front hood and relies on constant airflow to dissipate heat.
- Positioning for Airflow: Avoid shoving the front of the treadmill tightly into a corner or against heavy drapes, which can block the motor's cooling vents. Keep a clear gap of at least 30 centimeters around the motor housing.
- Ambient Temperature: Operate the treadmill in a well-ventilated room. If using air conditioning, ensure the unit is not dripping water anywhere near the treadmill's console or motor cover.
Managing Noise and Vibration Transfer
One of the most frequent complaints regarding home treadmills in HDB flats is the transfer of structural noise. The impact of your feet striking the deck creates low-frequency vibrations that travel through the concrete floor slabs, sounding like a rhythmic thumping to the neighbors living directly below you.
- Anti-Vibration Mats: Place a high-density, specialized rubber treadmill mat beneath the entire machine. A mat that is at least 6mm to 10mm thick will absorb a significant portion of the impact energy, protect your floor (especially laminate, parquet, or vinyl) from scratches, and prevent the machine from sliding during intense runs.
- Maintenance: Keep the treadmill deck properly lubricated according to the manufacturer's care instructions. A dry belt increases friction, which causes the motor to run louder and work harder.
Structural Load Limits
Standard residential HDB floor slabs are engineered to support a design load of 150 kg per square meter (1.5 kN/m²). While a standard treadmill and a single runner are well within these structural limits, the weight is concentrated on the small contact points of the treadmill’s leveling feet or wheels. Ensure the combined weight of the machine and the heaviest user does not exceed the structural capacity of your flooring, particularly if you have installed raised timber decking, delicate laminate, or hollow partition structures.
Space-Saving Layout Tips and Placement Strategies
With careful planning, you can integrate your treadmill into your HDB flat without sacrificing the flow of your daily life or making your room feel cramped.
Smart Positioning and Multi-Purpose Layouts
Where you point your treadmill significantly affects your workout experience and the room’s visual appeal:
- Facing a Window: Positioning the treadmill to face a window or balcony door provides a sense of open space and natural light, making your workouts feel less confined. Ensure you can still access the window grilles easily for cleaning or safety checks.
- Parallel to Walls: Aligning the long side of the treadmill parallel to a solid wall helps keep the center of the room open. Just remember to maintain the required lateral safety clearance between the deck and the wall.
- Zoning with Furniture: In open-concept living and dining areas, you can use low-profile furniture like a sofa or a bookshelf to visually separate your workout zone from your living space, creating a dedicated home gym feel without blocking light.
Utilizing Folding Features Safely
If your model features a folding mechanism, make it a habit to fold the deck upright immediately after every session. This keeps the floor space clear for daily foot traffic and prevents dust from accumulating on the running belt.
- Verify the Lock: Always listen for the physical click of the safety locking pin or hydraulic assist latch before walking away from a folded treadmill.
- Child and Pet Safety: Store the safety stop key in a secure, elevated location away from the machine. This ensures children or pets cannot accidentally lower the deck or activate the console.
Common Sizing Mistakes to Avoid
To ensure a smooth delivery and setup process, review these common spatial planning errors that buyers often make when introducing cardio equipment to compact apartments:
- Measuring Only the Static Base: Never assume a treadmill will fit simply because its physical frame matches your floor space. Forgetting to account for the mandatory 2.0-meter rear safety fall zone is the most common cause of layout failure and home gym accidents.
- Ignoring Incline Height Changes: A treadmill deck rises significantly when the incline feature is activated. Always calculate your height plus the maximum incline elevation against your ceiling height to avoid head injuries.
- Blocking Essential HDB Features: Do not position the treadmill in front of built-in features that require regular access. This includes household shelter (bomb shelter) doors, electrical distribution boards (DB boxes), air-conditioning ledges, or main sliding doors.
- Neglecting the Packaged Box Size: Always ask your retailer for the dimensions of the shipping box. A treadmill that fits your bedroom door when fully assembled may not pass through the same doorway inside its bulky shipping crate during delivery.
Community discussion
Share your experience or ask a question. Comments are reviewed before publication.